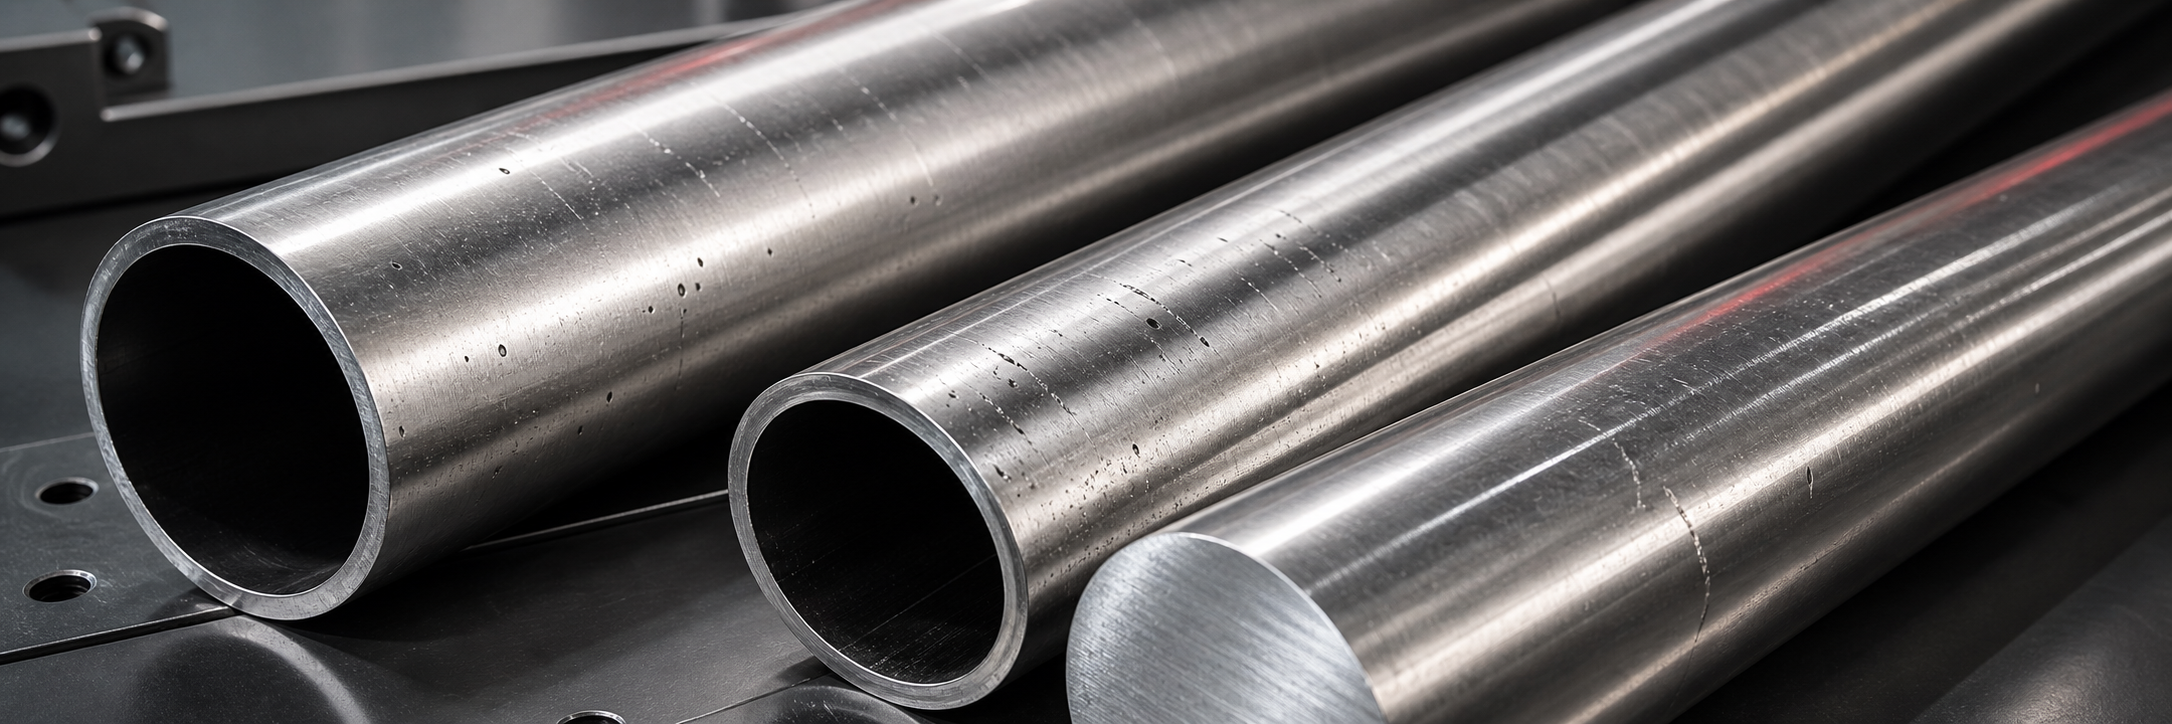
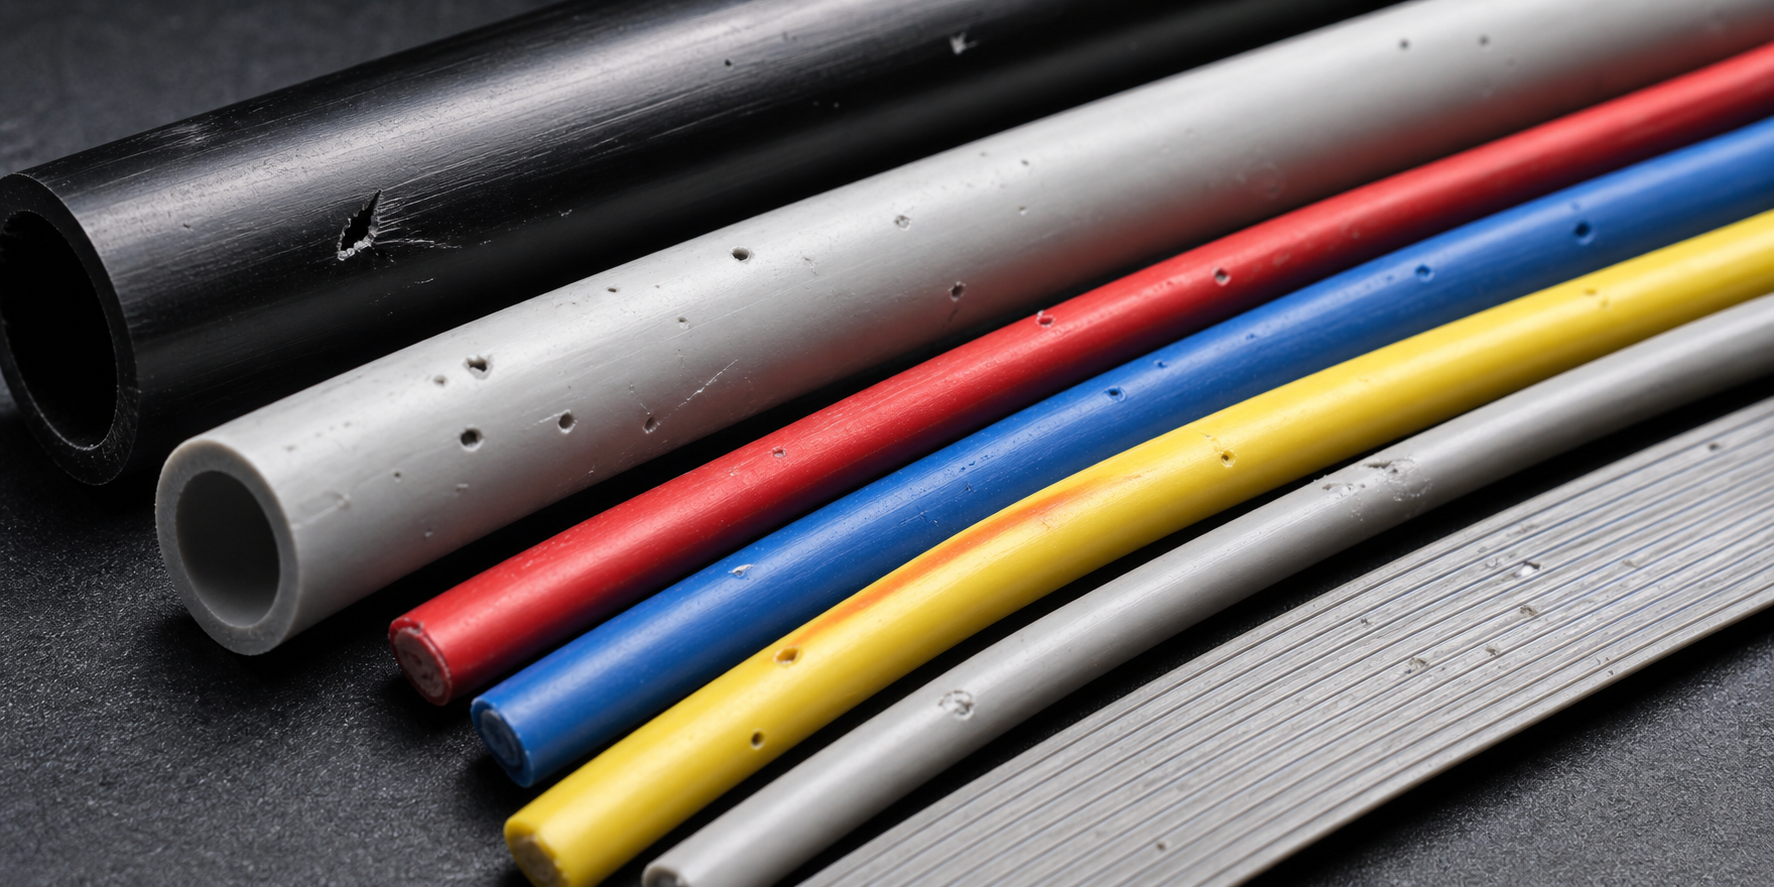
Surface
Detect scratches, pits, holes, bubbles, inclusions, grooves and other visible surface deviations.
DVS develops inspection systems for industrial production lines – from 360° surface inspection and print verification to color inspection in extrusion.
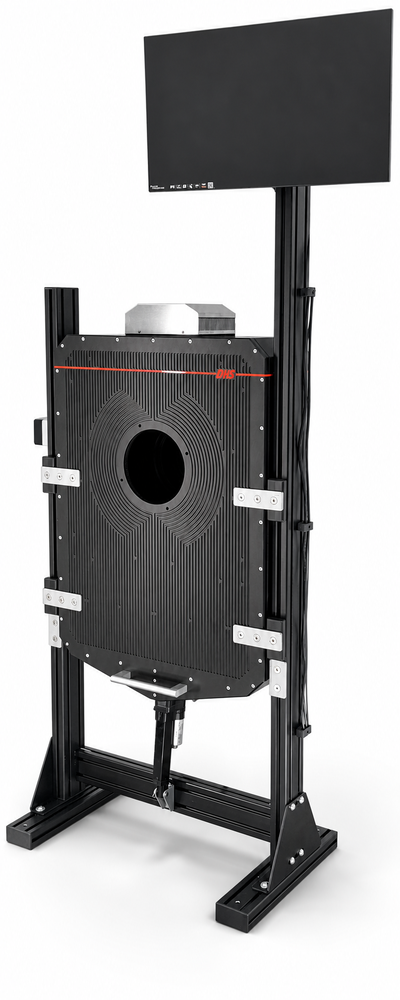 Surface inspection
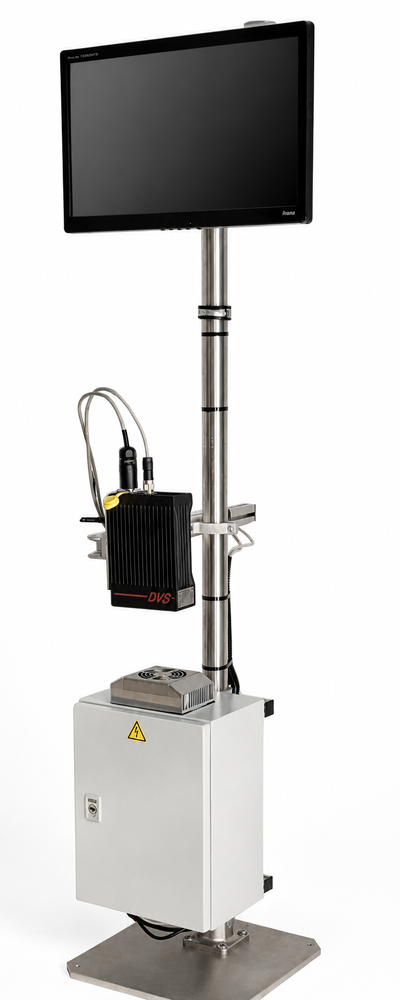 Print inspection
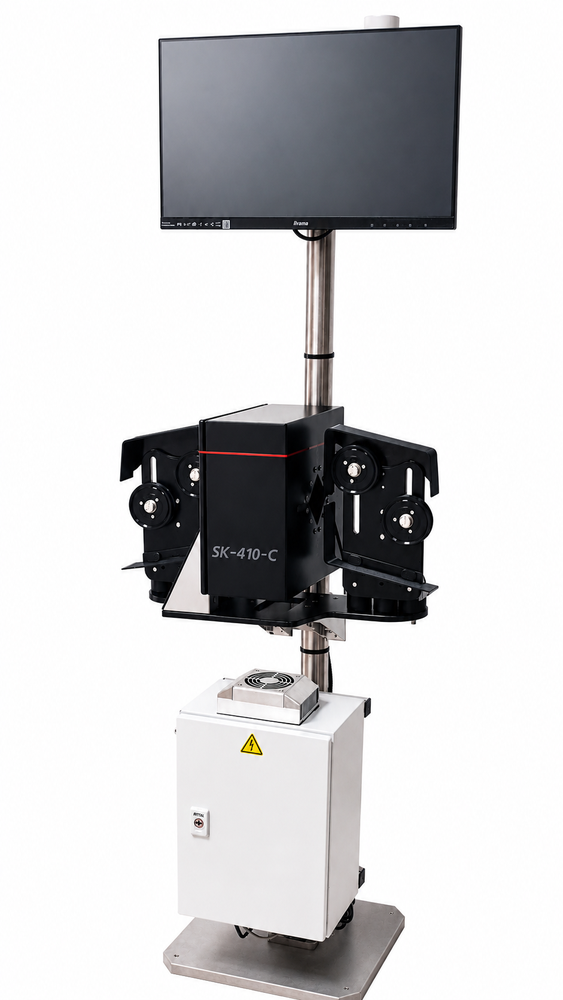 Color inspection
Whether surface defects, missing print characters or colour deviations: the systems inspect directly in the line, deliver traceable image data and support stable quality decisions in the running process.
360° surface control for cables, pipes, round stock, flat cable, profiles and extrusion products.
Learn moreInline verification of print image, legibility, missing or smudged markings – even at very high line speeds.
Learn moreControl of base colour, stripe colour, stripe width and foreign colour tones for cables and other colour-critical products.
Learn moreDVS systems make quality deviations visible before they become a complaint issue: surface defects, print errors and colour deviations are detected, visualised and documented in real time.
Detect scratches, pits, holes, bubbles, inclusions, grooves and other visible surface deviations.
Control text, markings, legibility, position, completeness and smudged print images inline.
Objectively monitor base colour, stripe colour, stripe width, colour changes and foreign colour tones.
Inspection directly in the running process – without manual sampling as a bottleneck.
Fault signals and status information to your line via digital interfaces.
Defect images, timestamps and process data create traceable quality documentation.
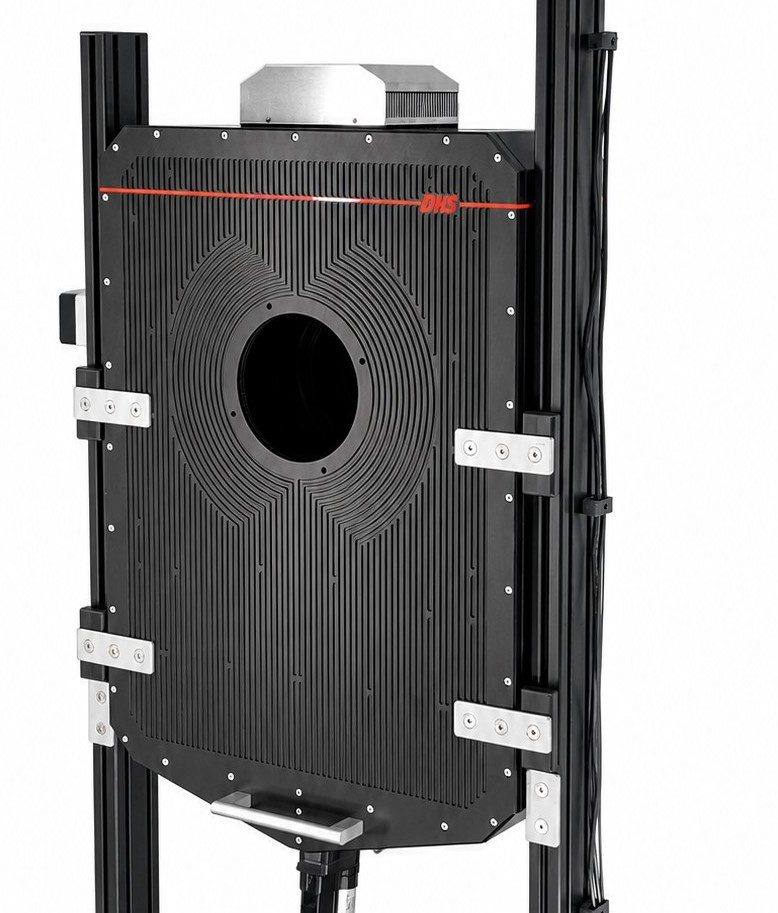
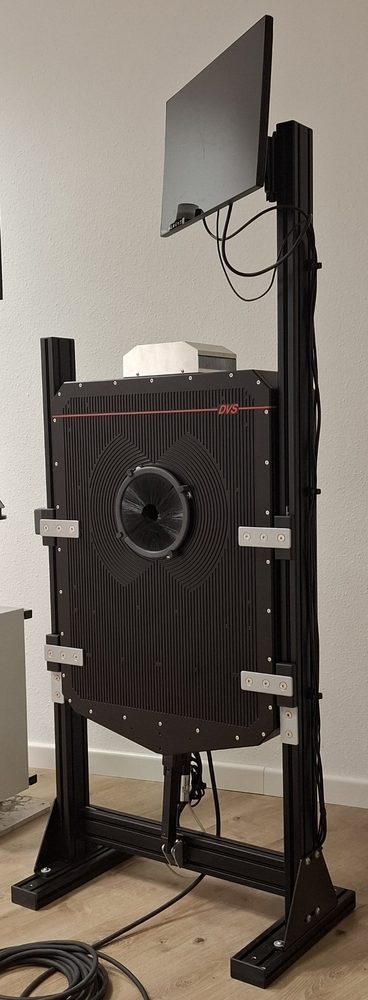
The VS-580 illustrates the DVS approach clearly: hardware and software are tailored to your application so the product is captured reliably and deviations are documented traceably.
Real examples from inspection: surface defects, print image deviations and colour issues become visible, documentable and usable for process improvement.
View defect images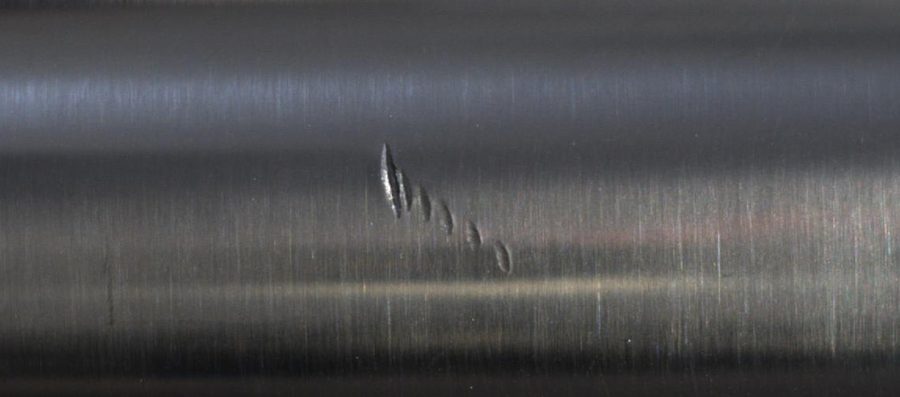
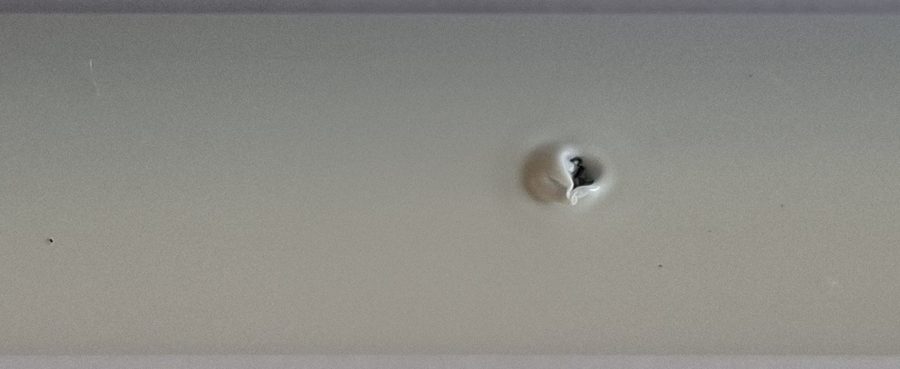
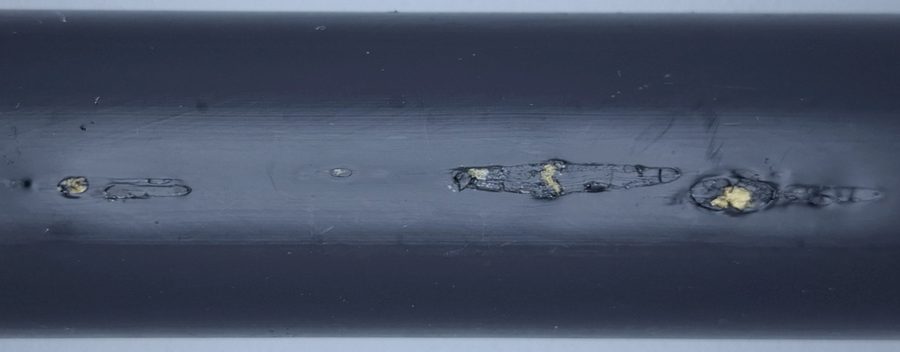
The product passes the sensor head and is recorded optically – matched to the respective inspection task.
Configurable algorithms evaluate surface, print or colour in the running process.
Image, position and assessment appear immediately in visualisation and documentation.
Logs and defect images provide the basis for targeted optimisation.
Flyers, technical backgrounds and dimension drawings are available directly with the matching system – compact for initial alignment and available in English.
360° surface control for cables, pipes, round stock and profiles.
Inline verification of print, legibility, completeness and print quality.
Control of base colour, stripe colour, stripe width and foreign colour tones.
The Print Inspection SK-2.1 detects smudged, incomplete or missing markings inline – at speeds up to 1,600 m/min.
Discover print inspectionThe SK-410-C checks base colour, stripe colour and stripe width at up to 2,000 m/min – including colour trend and foreign colour tone detection.
Discover color inspectionDVS offers three specialised inspection systems instead of one compromise all-rounder: surface inspection and surface control with the VS-580, print inspection and print verification with the Print Inspection SK-2.1, and color inspection and color control with the SK-410-C – each inline, documented and designed for industrial lines.
Surface inspection is the automatic optical inspection of product surfaces for defects such as scratches, pits, cracks, bubbles or discolouration – directly in the production line.
It detects missing, smudged or illegible prints and markings. In practice, the same task is also referred to as print verification or print image inspection.
Color control or color inspection objectively checks base colour, stripe colour, stripe width and colour deviations during extrusion.
Typical applications include cables, wires, plastic pipes, hoses, metal tubes, profiles, round bar and other continuous products.